Visa

About Anabuki Design College
A specialist design school in Hiroshima
Anabuki Design College is a specialist vocational design school in Hiroshima, Japan, known locally as Anabuki Design Senmon Gakko. Its published educational policy connects professional education with service to the surrounding community. The school aims to develop students who continue learning, investigate design for themselves and act on their ideas. Its subject areas include architecture, interiors, product planning, graphic design, manga and animation, computer graphics and games, and online video creation. The policy describes different interests and creative approaches within those fields while sharing an expectation that students work with others and remain willing to learn. This gives the college a specialist design identity within the wider Anabuki College Group, rather than the scope of a general university.
Broad foundations and specialist development
The college dates its opening to 1991. Its curriculum model combines a broad first year with a more specialised second year, allowing students to encounter related areas before concentrating on a particular direction. Practical capability is central to the school's account of design education: software knowledge matters through what students can create with it, and assignments and competitions provide opportunities to develop work. Practising designers contribute to teaching, bringing experience of professional processes into the classroom. Dedicated drawing, photography and production rooms support that approach. The college also describes maintaining relationships with graduates, including sharing information about opportunities in the design field after students have left the school.
Sources: Broad foundations and specialist development ↗
Interior design
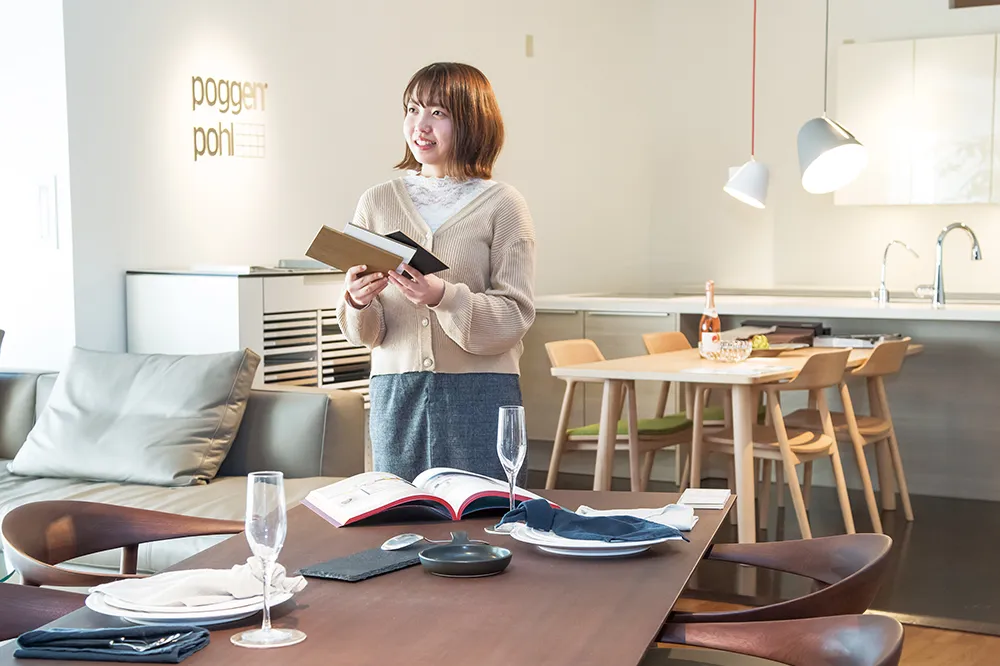
Interior design begins with ways of developing and communicating spatial ideas. The first-year curriculum includes hand-drawn idea sketches, CAD-based perspective images and interior models. Second-year options allow students to concentrate on different aspects of the interior environment. These include interior coordination, shop and display design, housing design, lighting design and welfare-oriented living environments. A buyer pathway is also listed, connecting knowledge of interiors with the selection of products. The range links the appearance of a space with its practical use and the objects placed within it. Students therefore encounter both visual communication and model-making before choosing a more focused area of interior work.
Sources: Interior design ↗
Architecture
Architecture students start with hand-drawn image sketches and architectural models. These foundational activities provide ways to explore a building idea and communicate it visually or in three dimensions. The second-year curriculum lists architectural design, architectural engineering and renovation as specialist directions. The school also describes entering work in competitions, giving students settings in which to develop and present proposals. Special teaching sessions involving architect and alumnus Makoto Tanijiri are another feature of the programme account. The architecture curriculum sits within a design-focused school, with drawing and physical modelling forming visible parts of the initial learning process alongside later specialist study.
Sources: Architecture ↗
Product planning and design
Product planning and design combines idea sketches, modelling, CAD practice and project planning in the first year. Second-year choices include product design, furniture design and accessory design. The product pathway considers everyday objects such as stationery, mobile phones and household appliances, developing ideas into the form of possible products. Furniture study brings together usability, appearance and ergonomics in objects such as chairs and tables. Accessory design addresses smaller items worn or placed around people and their living spaces. Across these choices, the programme connects the development of an idea with modelling and the technical representation needed to communicate it. Planning and making are therefore treated as related parts of designing objects for everyday life.
Sources: Product planning and design ↗
Graphic design
The graphic-design curriculum starts with idea sketches, finished visual mock-ups and the use of software to create and process material. In the second year, students can explore illustration, advertising and posters, web design, book and magazine editing, and photography and moving images. These options reflect different forms of visual communication, from a printed publication to a screen-based project. The programme also presents student work and examples of teaching by practising designers. Its subject range allows students to develop interests across image-making, layout, editorial work and digital media. The sequence moves from establishing and visualising an idea toward more specialised ways of communicating it to an audience.
Sources: Graphic design ↗
Computer graphics and games
The computer-graphics and games programme begins with drawing, digital illustration, rough design and three-dimensional computer graphics. The second-year options include 3DCG, moving-image design and character design. This arrangement gives hand-drawn and digital work a place in the same foundation, before students focus on a particular form of production. The programme's published curriculum distinguishes those introductory subjects from the later elective and applied work. Its student-work section also provides a setting for presenting completed creative projects. For learners interested in game-related imagery, characters or animated visual work, the subject combination centres on developing and representing ideas rather than treating software operation as the entire design process.
Sources: Computer graphics and games ↗
Workshops and learning resources
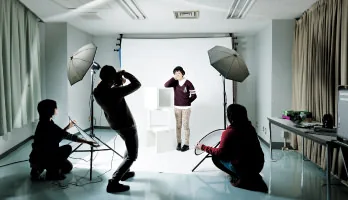
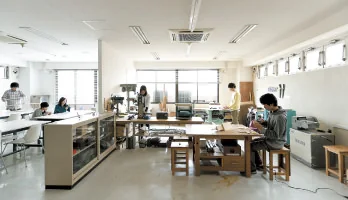
The facilities page describes specialist spaces for making, drawing and recording. The printmaking and plate-making room supports techniques such as screen printing, including printing on three-dimensional objects. A design workshop provides space for producing furniture, accessories and other objects. Drawing rooms support observation and the representation of volume and texture. The photography studio includes lighting and backgrounds, with an adjacent darkroom. Other resources include computer and CAD rooms, animation workstations, a recording room and three-dimensional printing equipment. A library area provides specialist magazines and books near the teaching office. The school also identifies a gallery designed jointly by students and teachers and a room for connecting lessons with other Anabuki group schools.
Sources: Workshops and learning resources ↗