Visa
About Aarhus School of Architecture
An independent school of architecture in Aarhus
Aarhus School of Architecture is an independent institution under Denmark’s Ministry of Higher Education and Science. Located at Exners Plads in central Aarhus, it provides education at bachelor’s, master’s, and doctoral levels in architecture and subjects connected with architectural practice. Its official profile also identifies continuing education and specialized courses for qualified architects, designers, and related professionals, giving it a role in professional development beyond initial degrees.
The school welcomed its first students in 1965 at Nørreport 20. Its sixtieth-anniversary account describes a history shaped by changing architectural movements, social debate, technological developments, and growing attention to climate and materials. The move to Exners Plads in 2021 and the introduction of a new curriculum in 2024 are identified as recent milestones. These developments connect an established architectural education tradition with a changing physical setting and ongoing reconsideration of how architecture is taught and investigated.
Sources: School profile ↗ · School sixtieth anniversary and history ↗

Bachelor study through experimentation
The bachelor’s program is a three-year academic, artistic, and practice-based education. The school describes an emphasis on learning through experimentation while developing fundamental skills grounded in architectural history and theory. Drawing and building, analog and digital methods, and theoretical and practical work appear as complementary parts of the teaching approach. This introduces architectural study as a process of investigation as well as the acquisition of knowledge.
The program also connects students with society through collaborations with external partners and projects with social relevance. Its official account emphasizes professional development and opportunities for students to form their own position within the discipline. The published teaching language is Danish, and the school identifies Danish-language qualifications among the requirements for applicants. Taken together, these features describe a foundation in architecture that combines artistic exploration, practical work, historical understanding, and engagement with the circumstances in which buildings and landscapes are made.
Sources: Bachelor studies in architecture ↗
Master study and architectural specialization
The master’s program comprises 120 ECTS credits over two years of full-time study. Its official description combines scientific analysis and artistic experimentation, with the aim of helping students address complex architectural questions in relation to historical and contemporary conditions. The program’s foundation includes space, form, composition, and materiality across scales, together with functional objectives, usability, construction, materials, and relevant requirements affecting architectural practice.
Students choose a study unit that they follow throughout the program, developing specialization alongside broader architectural competence. The school also describes a two-year Master of Arts in Architecture taught in English for eligible international students, as well as exchange and guest-study opportunities. Admission routes depend on the applicant’s previous architectural education and background. The educational account therefore presents the master’s level as a focused continuation of architectural study, combining a particular area of investigation with the wider knowledge and methods of the profession.
Sources: Master studies in architecture ↗
Fabrication labs and learning through making
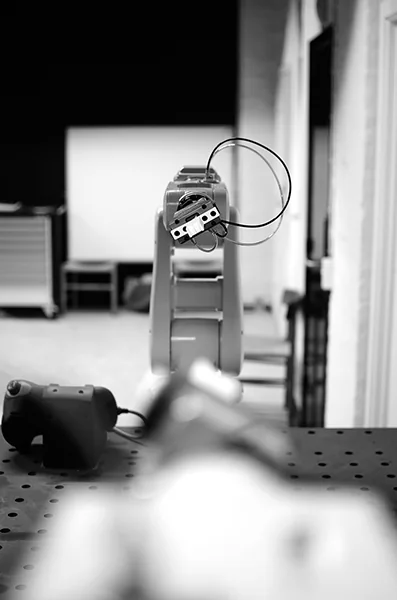
The fabrication facilities are described as integral to teaching at the school. Experiments, mock-ups, and digital processes allow students to engage directly with materials and techniques, giving practical substance to architectural ideas. The school also connects these facilities with interdisciplinary research and cooperation with industry. This places making within both education and investigation, rather than treating workshops solely as places to produce final presentation models.
The published facilities directory includes a Robot Lab, three-dimensional printing, cutting machines, a print shop, model-making facilities, metal and wood workshops, three-dimensional scanning, a casting lab, and computer-controlled routing. These resources bring traditional fabrication techniques into the same environment as digital processes. Their range supports different scales and forms of experimentation, from exploring a material or component to constructing a mock-up. The laboratory and workshop structure thus complements the school’s stated emphasis on drawing, building, and testing within architectural learning.
Sources: Fabrication facilities ↗
A public library supporting architectural inquiry
The school’s library is open to the public and is described as an integrated part of its research and study activities. Its collections address architecture, building culture, and design through books, journals, articles, and digital resources. The library provides both quiet work areas and spaces for group work, allowing different forms of study and discussion to take place within a shared academic resource.
Information services include guidance on searching for material, evaluating sources, copyright, and reference management. The library website provides routes to search its collections, find research and researchers, and explore the Material Lab. These services connect the discovery of information with the methods needed to use it responsibly in academic work. For architecture students, the library complements studio and workshop activity by supporting reading, contextual research, and the investigation of precedents, materials, and ideas relevant to a design question.
Sources: School library ↗
Research through design and artistic methods
The school’s research account connects architectural investigation with current challenges involving space, planning, and the built environment. Its approach spans academic research, research by design, and artistic research. Research by design is described as using the discipline’s own methods, including drawing, modeling, material work, and experimentation, to develop insights and question existing practices. Artistic research combines reflection on artistic practice with the creation of artistic work.
The published account identifies transformation, habitation, and sustainability as focus areas, alongside established work in digital design and urban landscape planning. It emphasizes connections with architectural practice and other actors in the building sector, and collaboration with European research institutions. These descriptions show how research and teaching can share tools and questions while serving different purposes. Architectural projects and experiments become ways to generate knowledge about the physical environment, contributing to the school’s broader activity in education, practice, and public discussion.
Sources: How the school conducts research ↗