Visa
About All-Russian Research Institute for Optical and Physical Measurements
A Moscow institute devoted to measurement
The All-Russian Research Institute for Optical and Physical Measurements, known by its Russian abbreviation VNIIOFI, is a specialist metrology research institution in Moscow. Its official address is 46 Ozyornaya Street. The institute records its creation by a Soviet Council of Ministers order dated 28 December 1965. Its institutional history identifies Boris Mikhailovich Stepanov as its founder. In 1996 it received the status of a state scientific metrology centre. A further organisational change took effect on 27 January 2023, when it was transformed from a federal state unitary enterprise into a federal state budgetary institution. Its present work combines research, measurement standards, scientific instrumentation and specialist training.
Optical science and reliable measurement
VNIIOFI describes its scientific and technical work through the development of standards, metrological research, applied investigations, instrument development, standardisation and scientific services. Its optical fields include photometry, radiometry, spectroradiometry, spectrophotometry, colorimetry, refractometry and polarimetry. It also works on measurement questions associated with fibre-optic communications. The institute develops both primary standards and the secondary or working standards used to transfer measurement units into practical use. Its research programme includes methods for reproducing optical quantities, high-temperature measurement and the use of cryogenic radiometers. Environmental applications described on its activities page include measurements associated with Earth observation and monitoring the atmospheric ozone layer.
Calibration as a scientific service
Calibration is one of the institute's public services for users of measuring instruments. Its published scope covers optical and physical measurements alongside geometrical quantities, temperature, time and frequency, electrical and magnetic quantities, and the physical and chemical properties of substances. Medical-purpose instruments and instruments used for nondestructive testing also appear in that scope. The service description connects calibration with the institute's documented measurement capabilities and laboratory quality arrangements. It refers to internationally recorded calibration and measurement capabilities within the BIPM framework. An equipment reception and return service provides an organisational point of contact for customers, linking laboratory work with the practical handling of instruments submitted to the institute.
Sources: Calibration services ↗
Shared access to research equipment
The shared-use centre for high-precision optical and physical measurement methods and instruments was established in 2003. Its purpose includes improving access to the institute's scientific equipment and supporting research with specialised analytical, measuring and testing facilities. The centre's historical account describes work on nanotechnology measurement from 2008 and the addition of facilities in 2010 for fibre-optic systems, semiconductor light sources, solar cells and heat-flux measurements. Its services encompass calibration, verification, testing and measurements on high-precision equipment. The centre also describes a multimedia teaching and research complex for university students and industry personnel. That complex supports learning about the photometric and colour characteristics of LEDs through remote measurement or simulation. The centre records an instrumental and methodological complex for nanotechnology measurement being accepted into operation in March 2011. It also describes cooperation with the Academy of Standardisation, Metrology and Certification to give learners access to specialised measuring equipment.
Sources: Shared-use research centre ↗
Standards for light and illumination
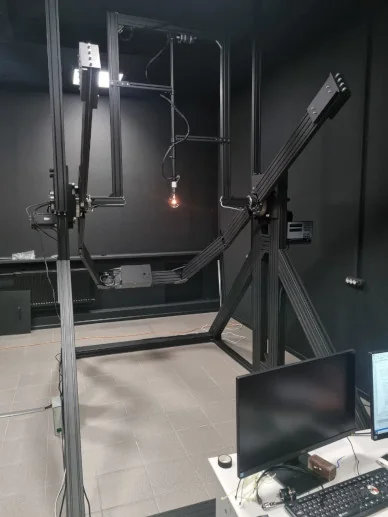
The institute's GET 5–2024 standard concerns luminous intensity and luminous flux, expressed in candelas and lumens. Its published description identifies several complementary measurement arrangements. These include a source based on a high-temperature blackbody model, an arrangement for measuring the spatial distribution of luminous intensity, and an integrating sphere used with a spectroradiometer. Supporting components handle positioning, distance measurement, source power and data collection. The standard's civilian applications include checking lighting equipment, workplace illumination and measurement consistency in transport, construction, energy and environmental work. This is a concrete example of how the institute's research connects physical units with the assessment of everyday lighting technologies. Its photometry documentation includes temperature-controlled photometers, reference light sources, aperture systems and equipment for assessing photometer linearity. These supporting arrangements form part of the published standard alongside the main optical installations.
Sources: Photometric standard GET5–2024 ↗
Measuring the optical properties of materials
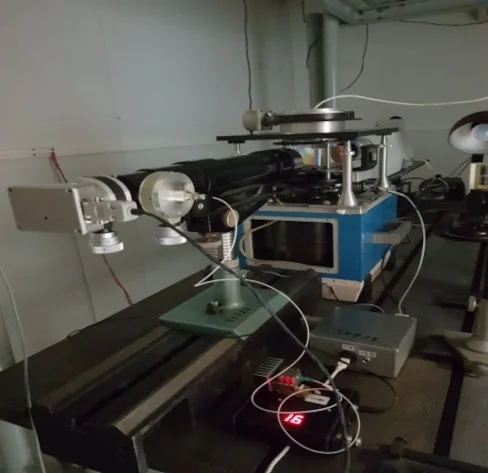
Another example is GET 138–2021, the institute's state primary standard for refractive index. Its documentation describes measurement arrangements for solids, liquids, microscopic objects and spatial variations in optical properties. Goniometric and interferometric methods form part of the stated scientific basis. The equipment descriptions include a goniometer-spectrometer, an automated interference microscope, digital interferometry, temperature measurement and computer-based data processing. A gas-measurement component is identified as being held at the D.I. Mendeleev Institute for Metrology, which distinguishes that element from the apparatus located at VNIIOFI. Applications listed for refractive-index work include optical instrument manufacture, fibre-optic communications, food production and biotechnology, linking laboratory measurement with the properties of materials.
Sources: Refractive-index standard GET138–2021 ↗
Training researchers and specialist personnel
Education at VNIIOFI is organised around researcher preparation and professional development within a scientific institute. Its published training account includes postgraduate research, additional professional education, student placements and industrial practice. The institute dates the opening of postgraduate training to 1967. Its 2025 training page also describes cooperation with the Academy of Standardisation, Metrology and Certification and university departments associated with HSE and MIREA. Student internships and practical training are identified as further forms of participation. A dissertation council approved in 2024 is described in relation to optics and information-measurement and control systems. These activities place specialised learning in contact with the institute's metrology laboratories and research environment.
Sources: Researcher training ↗